


Benefits of Frameless Glazing
A room can feel twice as generous when the boundary between inside and outside almost disappears. That is the appeal of floor to ceiling frameless glazing: it brings in light, opens up views, and gives a building a cleaner, calmer feel without adding visual clutter.
The word “frameless” can be slightly misleading. The glass still needs safe structural support, drainage, seals, and often hidden fixing systems. What changes is the visual effect. Instead of heavy frames breaking up the view, the glazing uses minimal sightlines, recessed tracks, structural glass, or concealed supports to make the glass feel almost uninterrupted.
Used well, it can transform extensions, living rooms, kitchens, stairwells, balconies, garden rooms, and commercial spaces. Used badly, it can overheat, glare, leak heat, or feel exposed. The best results come from understanding both the benefits and the design choices behind them.
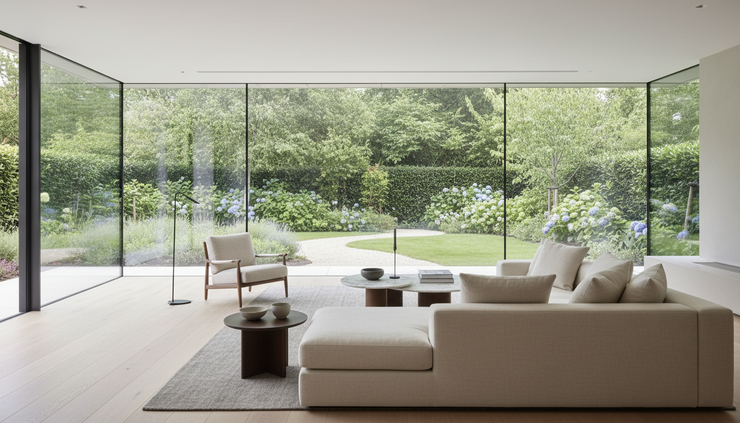
It brings in more natural light
The clearest benefit is daylight. Full-height glazing lets light enter from top to bottom, rather than through a smaller punched opening in the wall. This can make a room feel brighter for more of the day, especially in spaces that sit deep within a plan.
Frameless systems help because they reduce the amount of visible structure around the glass. Slim sightlines allow light to spread more evenly across walls, floors, and ceilings. In a kitchen extension, for example, this can reduce the contrast between a bright glazed end and a darker cooking area further back.
Natural light also changes how materials look. Stone, timber, plaster, tiles, and furniture tend to show more depth in daylight than under artificial light. A simple white wall can look warmer in morning sun and more refined in soft afternoon light.
There is also a practical side. Brighter spaces often need less artificial lighting during the day. That does not mean glazing automatically cuts energy use, because heat loss and solar gain still matter, but a well-planned glazed wall can reduce reliance on lights in everyday use.
The best results usually come from pairing large glass areas with:
Pale internal finishes that bounce light further into the room
Open layouts that let daylight travel
Rooflights or side windows where the plan is deep
External shading where summer sun is strong
Daylight is one of the main reasons people choose the Benefits of Floor to Ceiling Frameless Glazing for home improvements, but it should always be balanced with comfort.
It creates stronger views and a better connection to the outside
Large frameless glazing can turn a view into a feature. A garden, courtyard, city roofline, woodland edge, or sea view becomes part of the interior rather than a scene framed by thick borders.
This effect works even in modest homes. A small patio can feel more generous when seen through a full-height glass wall. A narrow garden can feel longer when the glazing reaches the floor. A cluster of plants outside a kitchen can become a natural backdrop to daily routines.
The lack of heavy framing matters because the eye reads fewer interruptions. When the glass is clean and the tracks are recessed, the boundary feels lighter. Sliding systems, pivot doors, glass corners, and fixed structural glass panels can all create this effect in different ways.
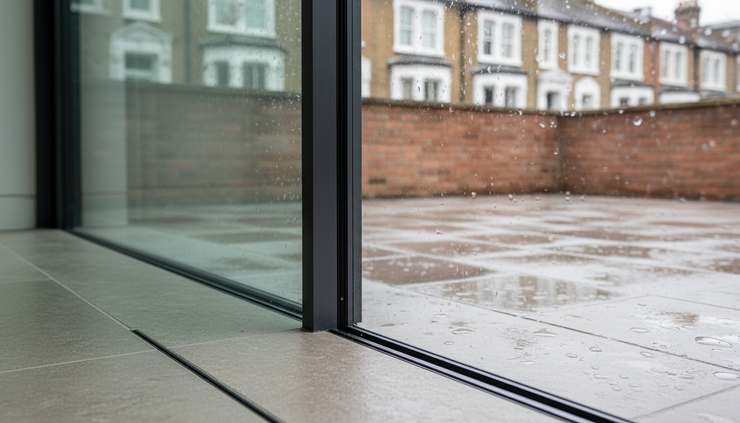
For homes with gardens, floor-level continuity strengthens the link. If the internal floor and external paving meet at a similar height, the whole space feels more connected. This needs careful detailing so water drains properly and thresholds remain safe, but it can make a dramatic difference.
The aim is not just to add more glass. The aim is to design a better relationship between the room, the light, and the view.
It makes rooms feel larger without increasing the footprint
Not every project can add more floor area. Planning restrictions, budget, garden size, and existing structure often limit how much a building can grow. Full-height frameless glazing can still make a space feel bigger.
It does this in a few ways. First, it extends the visual line beyond the wall. Instead of stopping at a solid surface, the eye travels out to the garden, terrace, balcony, or landscape. Second, it removes visual weight. Slim details and clear glass feel lighter than bulky frames. Third, it brings more light into corners, which reduces the sense of enclosure.
This is especially useful in:
Rear extensions with limited width
Lower-ground rooms that need more daylight
Apartments with balcony views
Garden rooms and studios
Hallways, landings, and stairwells
A frameless glass corner can be particularly effective. By removing the appearance of a solid corner post, it can make a room feel as if it opens out in two directions. This is often used in contemporary extensions where the aim is to create a clean transition between old and new.
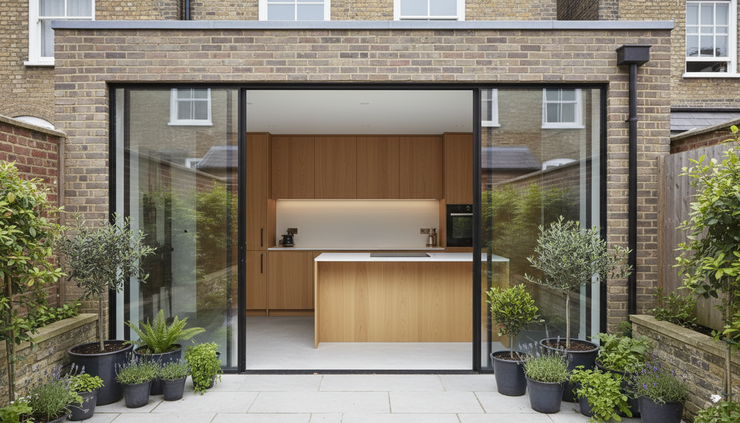
It gives the building a cleaner architectural finish
Frameless glazing is often chosen for its appearance. It suits contemporary architecture, but it can also work beautifully with older buildings when the contrast is handled with care.
In period homes, a simple glass extension can avoid copying the original architecture poorly. Rather than adding fake heritage details, the new structure reads as clearly modern. The old brick, stone, or render keeps its character, while the glass brings lightness.
In new-build homes, frameless glazing can support a calm, pared-back look. Walls, ceilings, and floors become the main visual elements, with the glass acting almost like an opening rather than a product.
A clean finish depends on more than the glass itself. The surrounding details matter just as much:
Tracks recessed into the floor
Flush plaster returns
Neat drainage channels
Minimal handles and hardware
Consistent floor levels where possible
Careful alignment with ceilings, tiles, and cladding
Poor detailing can spoil the effect. A large glass wall with untidy trims, awkward thresholds, or mismatched finishes will not feel frameless. It is worth resolving these junctions early, ideally before construction begins.
It can improve indoor and outdoor living
Large glazed openings can change how a home is used. In mild weather, sliding or opening panels allow the kitchen, dining area, or living room to spill out onto a terrace. This is useful for family meals, relaxed weekends, and entertaining.
The benefit is not limited to warm summer days. Even when the doors stay closed, the view and light can make the room feel more connected to the season. Rain, frost, autumn colour, and evening skies become part of the atmosphere of the home.
For this to work in everyday life, the layout must support it. A beautiful glass opening is less useful if furniture blocks the route outside or if the terrace sits at an awkward level. Think about how people move through the space.
Good design often includes:
A clear route from kitchen to outdoor dining
Durable flooring near the threshold
External paving that drains away from the house
Shading for comfort in summer
Lighting outside so the glass does not become a black mirror at night
Full-height glazing can also suit internal zones. Frameless glass partitions, balustrades, and screens can separate areas while keeping light moving through the building. This is useful for staircases, mezzanines, wine rooms, pool areas, and internal courtyards.
It can support energy performance when specified properly
Glass is not naturally as insulating as a well-built solid wall. That makes specification vital. Modern glazing can perform very well, but the details must match the design, orientation, and use of the room.
Key performance features may include:
Double or triple glazing for better insulation
Low-emissivity coatings to reduce heat loss
Argon or similar gas-filled cavities in sealed units
Solar control glass to reduce overheating
Thermally broken supports where metal components are used
High-quality seals to limit draughts and water ingress
South-facing glazing can bring useful warmth in cooler months, but it may need shading in summer. West-facing glass can be more challenging because low afternoon sun can cause glare and overheating. North-facing glazing gives softer, more even light, but it allows less solar warmth.
External shading usually works better than internal blinds for heat control because it stops the sun before it passes through the glass. Options include brise soleil, roof overhangs, pergolas, shutters, trees, and external blinds.
Energy performance also depends on installation. Even high-quality glass can perform badly if the perimeter details are weak. Airtightness, drainage, thermal bridging, and weatherproofing all need careful attention.
It increases design flexibility
Floor to ceiling frameless glazing comes in several forms, which means it can suit many types of project. The right choice depends on the opening size, budget, structure, and how the space needs to work.
Common options include:
Fixed glazing
Sliding glazing
Pivot doors
Glass-to-glass corners
Internal glass screens
Best for uninterrupted views where the glass does not need to open. Often used beside doors, at corners, or in double-height spaces.
Useful for wide openings because large panels can move without swinging into the room or terrace.
Good for dramatic entrances or feature openings where a single large panel creates impact.
Helps remove the look of a solid corner and opens up views in two directions.
Allows light to pass between rooms while controlling sound, smells, or heat.
This flexibility makes frameless glazing suitable for more than one architectural style. It can be crisp and minimal in a modern home, quiet and elegant in a renovation, or practical and durable in a garden studio.
The key is proportion. Very large panels can look impressive, but they need the right structure, access for delivery, and enough space for safe installation. Sometimes a slightly smaller panel, better aligned with the building, gives a cleaner result than the largest possible sheet of glass.
It can add appeal and long-term value
A bright, well-connected living space is one of the features many people notice quickly when viewing a home. Frameless glazing can create that immediate sense of quality, particularly when the installation feels integrated rather than added on.
It can support value in several ways:
It improves the experience of the main living spaces
It can make an extension feel more architectural
It brings garden views into daily use
It helps older layouts feel more open and current
It can make compact homes feel more generous
This does not mean every glass wall pays for itself directly. Property value depends on location, build quality, market conditions, layout, and many other factors. Yet good glazing often improves the desirability of a home because people respond to light, views, and ease of use.
The strongest results come when the glazing solves a real problem. For example, replacing a dark rear wall with full-height glass can change how the whole ground floor feels. Adding a frameless glass balustrade to a stairwell can help light reach the hall. Installing an internal glazed screen can divide a room without making either side feel cramped.
What to consider before choosing frameless glazing
The benefits are strong, but a successful project needs practical thinking from the start.
Privacy
Full-height glass can expose a room to neighbouring homes, streets, or footpaths. In some settings, that is not a problem. In others, privacy needs design support.
Options include planting, boundary walls, angled glass, sheer curtains, switchable privacy glass, or carefully placed solid sections. The best privacy solutions feel built into the design rather than added afterwards.
Overheating and glare
Large glazed areas can get uncomfortable if orientation and shading are ignored. A sunny glass box may look good in drawings but feel hard to live with in summer.
Plan shading early. Think about where the sun hits in the morning, afternoon, and evening. Blinds can help with glare, but external shading is usually better for heat.
Cleaning and maintenance
Frameless glazing looks best when clean. Large panes show fingerprints, dust, rain marks, and pollen more than smaller windows. Ground-floor panels are usually easy to maintain, but high-level or double-height glass may need safe access for cleaning.
Choose hardware and tracks that suit real use. A minimal system still needs drainage, smooth movement, and reliable seals.
Safety and regulations
In the UK, glazing must meet relevant Building Regulations and safety requirements. Depending on location and use, glass may need to be toughened, laminated, heat-soak tested, or designed as a barrier.
If the glazing forms part of a balustrade, roof, floor, door, or large overhead area, the specification becomes even more important. Structural engineers and experienced installers should be involved where needed.
Cost and installation
Frameless systems often cost more than standard framed doors or windows. The glass may be larger and heavier, the hardware more specialised, and the installation more precise.
Access also matters. Large panels may need lifting equipment, clear routes, and careful planning on site. If the property has narrow side access or height limits, the design may need to adapt.

Where floor to ceiling frameless glazing works best
This type of glazing has the most impact where it supports the purpose of the space. It does not need to cover every wall. Sometimes one carefully placed glazed opening is enough.
Strong uses include:
Rear kitchen and dining extensions
Living rooms facing gardens or views
Double-height entrance halls
Stairwells that need borrowed light
Garden rooms and pool houses
Balconies, terraces, and roof spaces
Internal partitions between darker rooms
Courtyard homes with inward-facing views
A good design starts with the view, the sun path, and the way the room will be used. From there, the size, position, and opening style of the glazing can be worked out properly.
A brighter way to shape space
Floor to ceiling frameless glazing offers more than a modern look. It brings daylight deeper into a building, strengthens views, makes rooms feel larger, and creates a closer link between inside and outside. It can also lift the architectural quality of a project when the details are handled well.
The best results come from balance. Large glass areas need careful thought around privacy, heat, glare, safety, and maintenance. With the right specification and installation, frameless glazing can turn an ordinary wall into one of the most valuable parts of a home.
Start with the experience the room should create. If the answer involves light, openness, and a clear view, full-height frameless glass may be the detail that makes the whole space work.


Comments